Featured Projects
Discover a collection of thoughtfully designed spaces that reflect timeless style, comfort, and functionality. At KM Design & Interiors, every project is tailored to bring each client’s vision to life with beautiful details and personalized design.
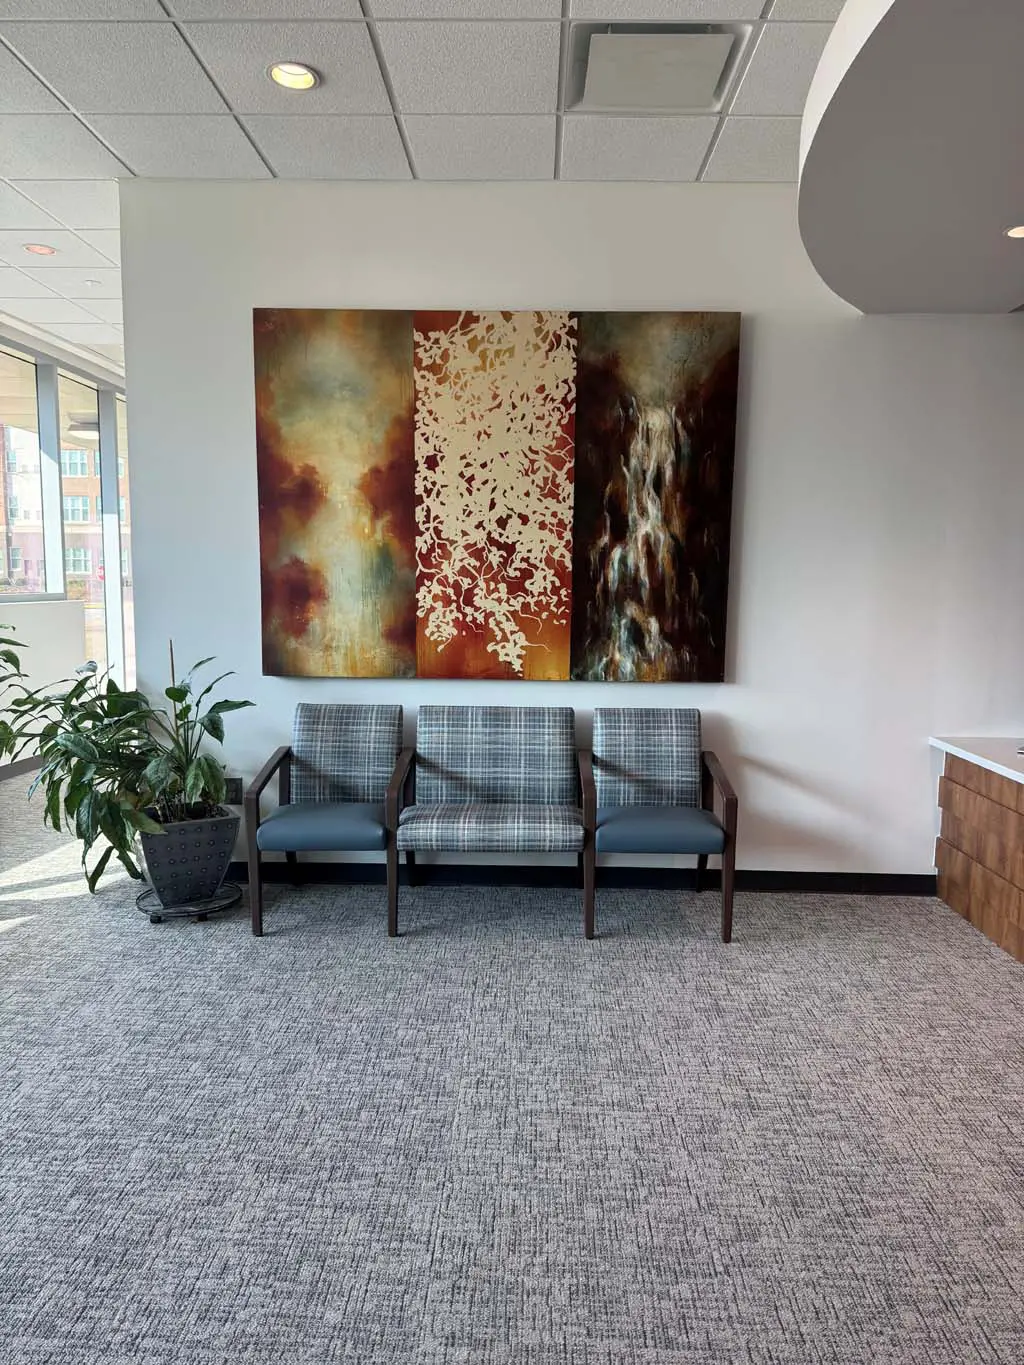
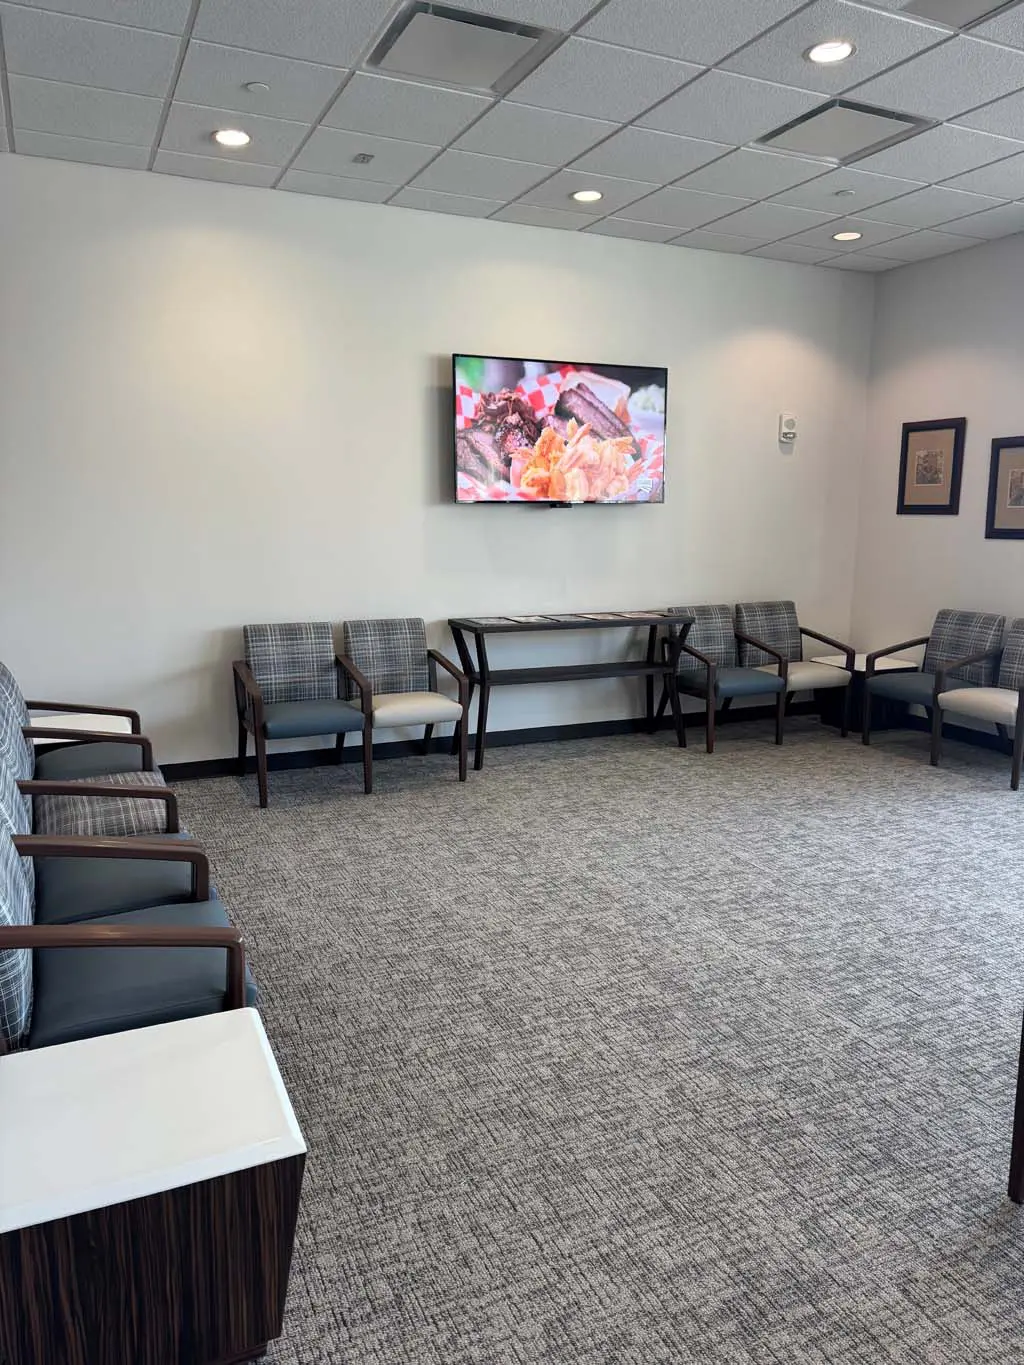
Dental College of Georgia – Furniture Refresh Room 1230
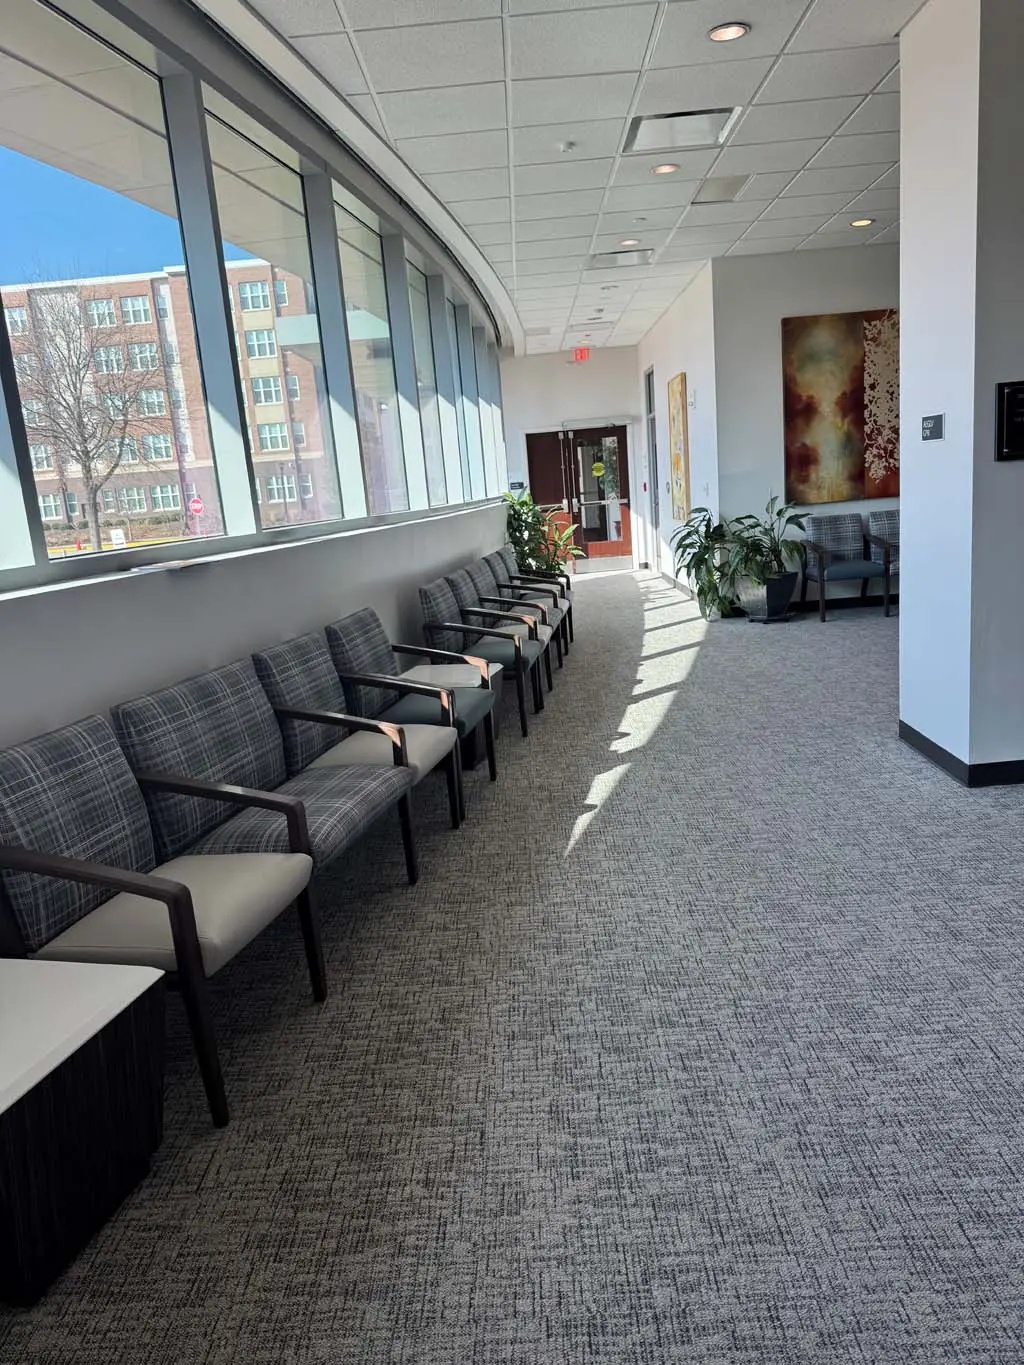
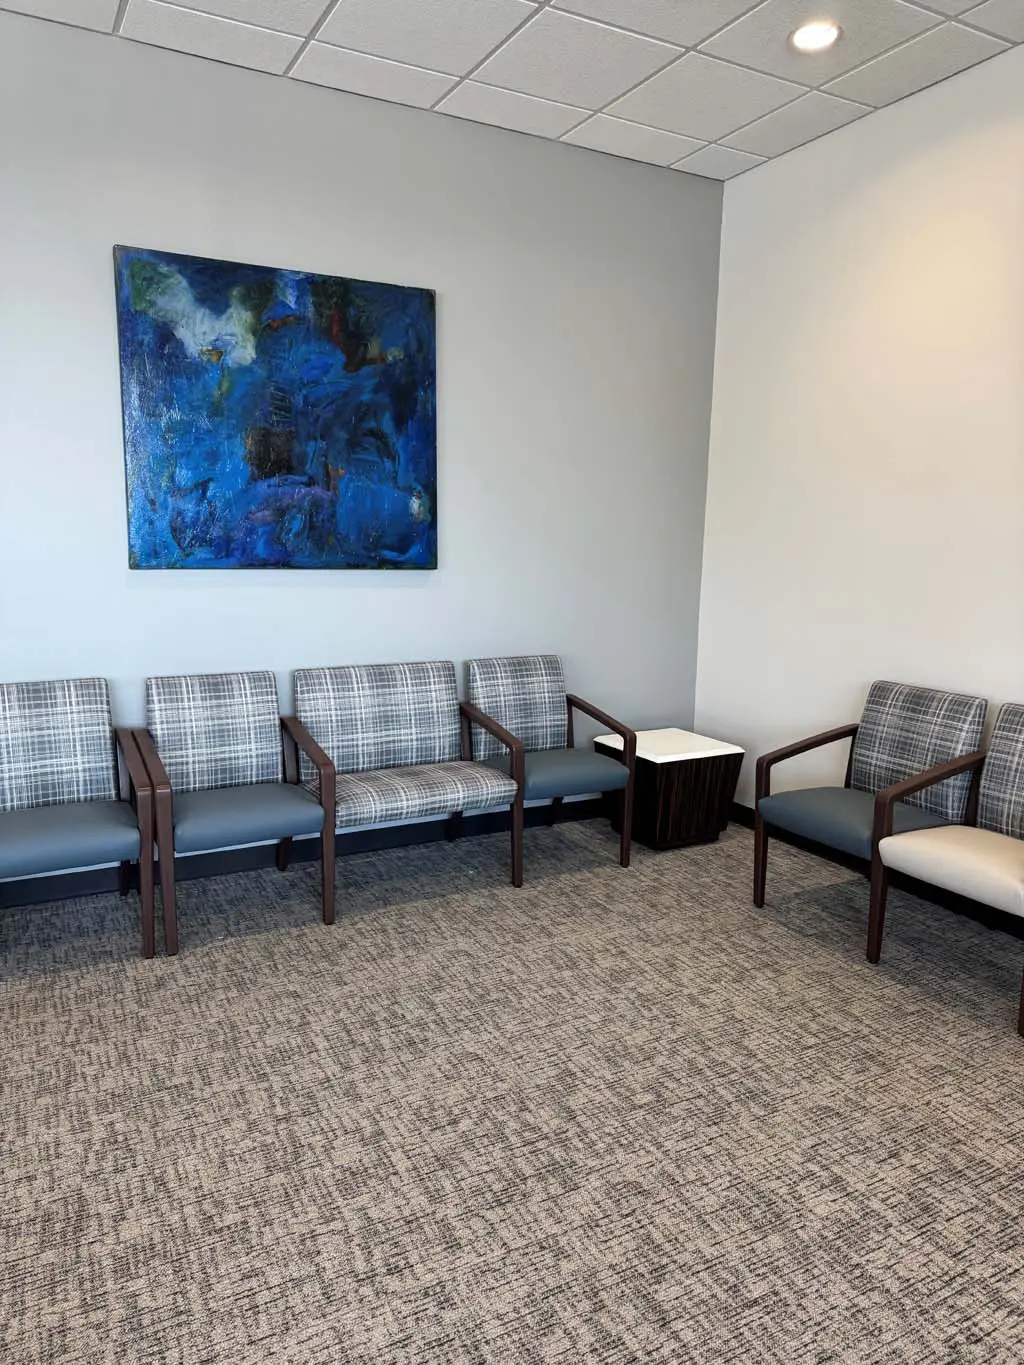
We partnered with the Dental College of Georgia on a furniture refresh designed to enhance comfort and create a welcoming environment for patients and visitors. Collaborating with Kwalu, we specified the Modena series and developed a custom fabric application to align with the institution’s aesthetic and performance needs.
The selected furnishings combine durability with a warm, approachable design, supporting the demands of a healthcare setting while improving the overall patient experience. The result is a refreshed space that feels inviting, professional, and thoughtfully tailored to both patients and staff.
Augusta Richmond County- Procurement
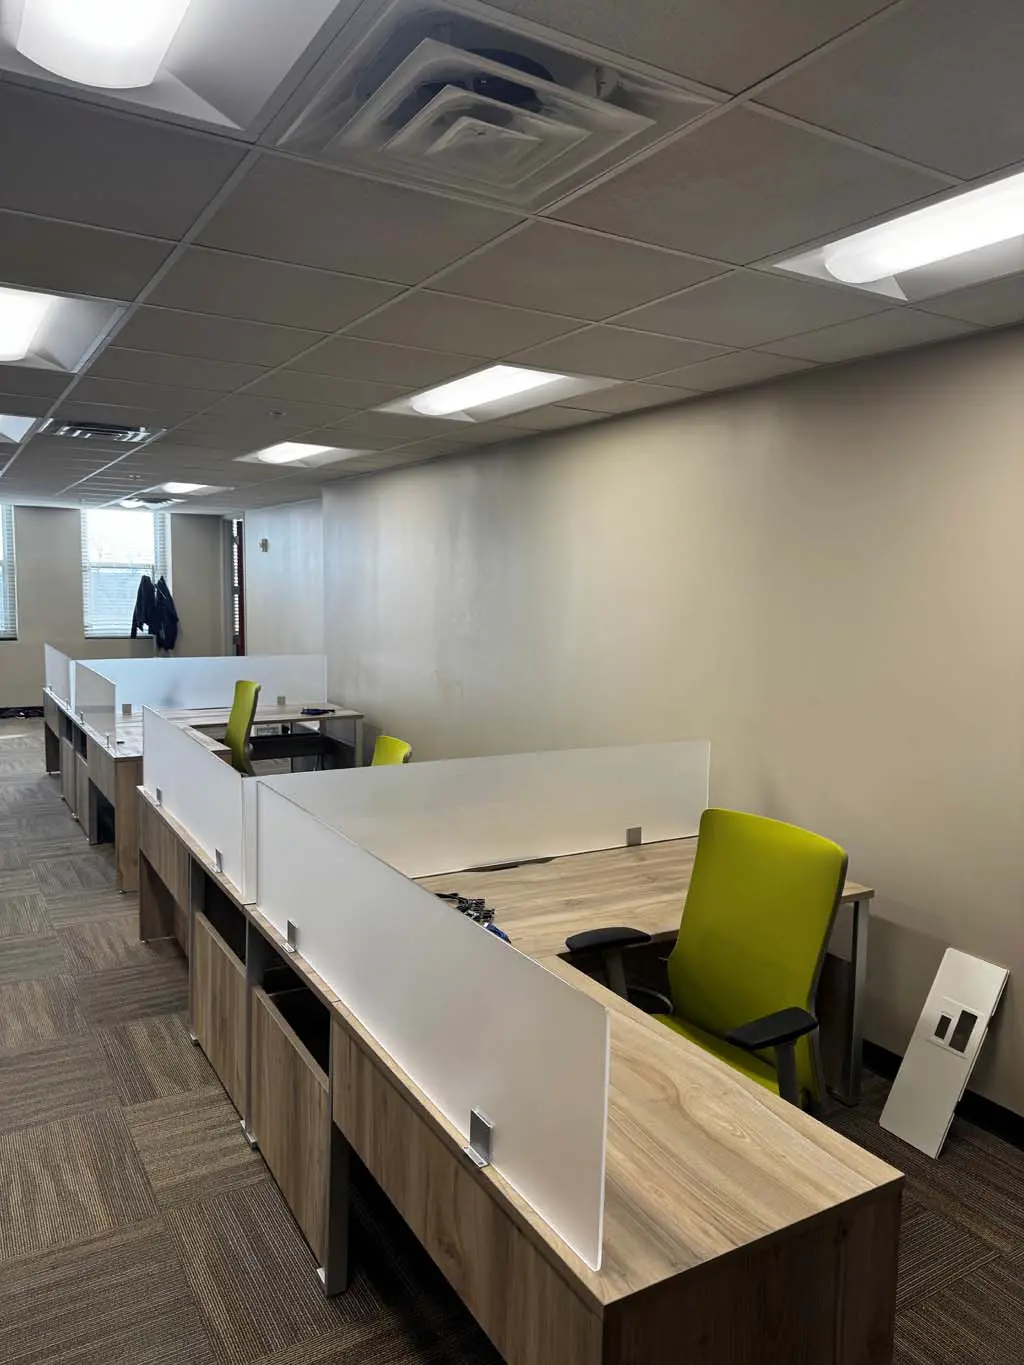
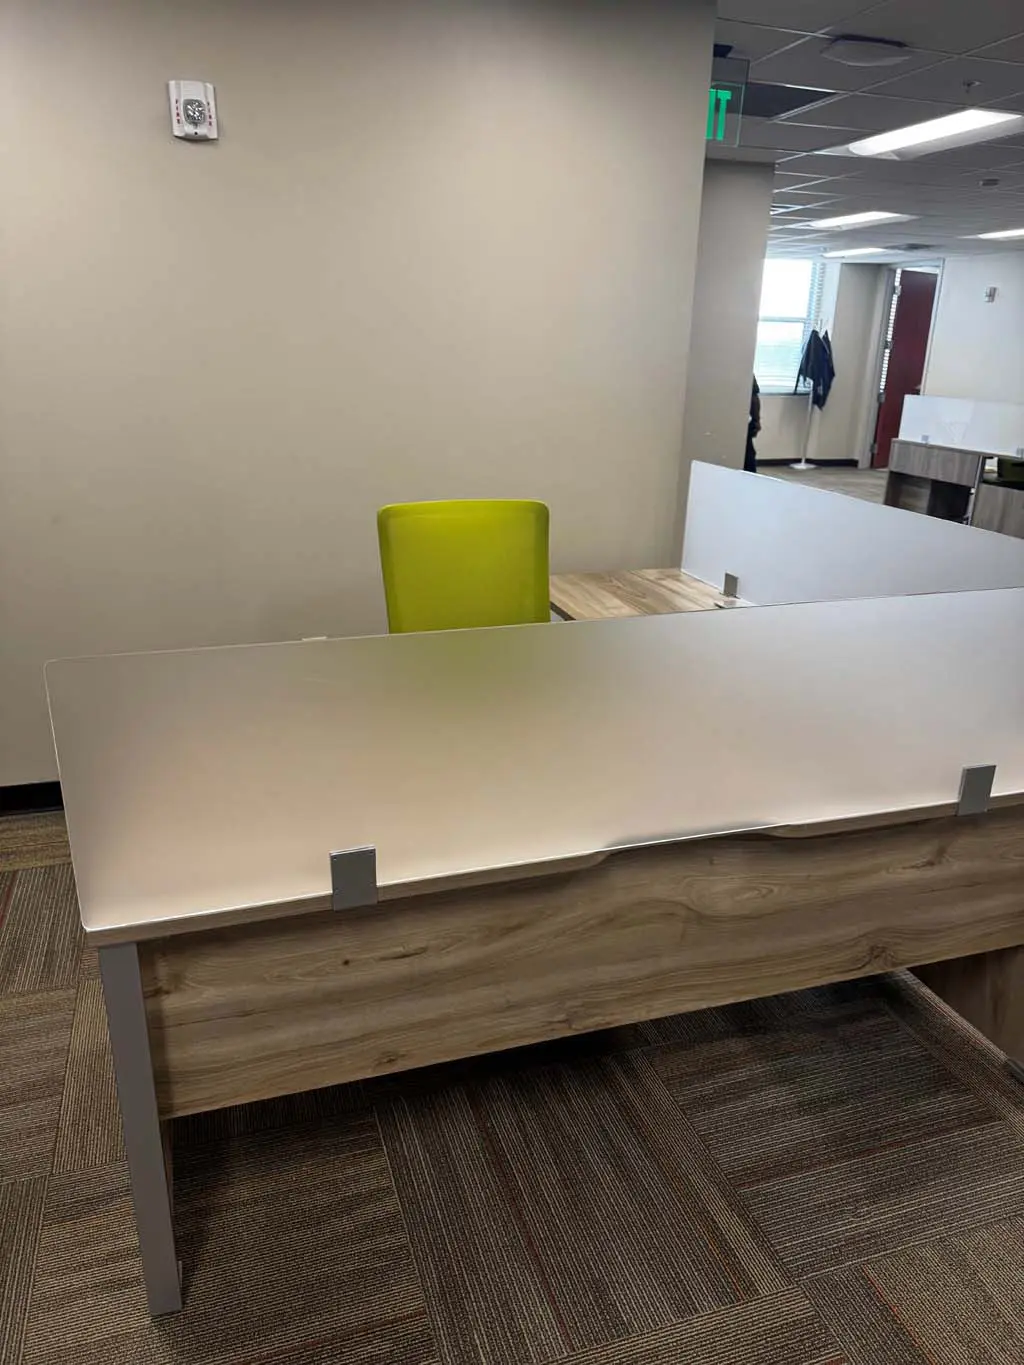
We partnered with Augusta-Richmond County to create a modern, efficient workspace tailored to the department’s daily operations. Through close collaboration with end users, we ensured the design supported workflow, flexibility, and overall efficiency.
Existing 66” panel systems were replaced with a lighter, open benching system, transforming the space into a collaborative yet functional environment that supports both teamwork and focused work.
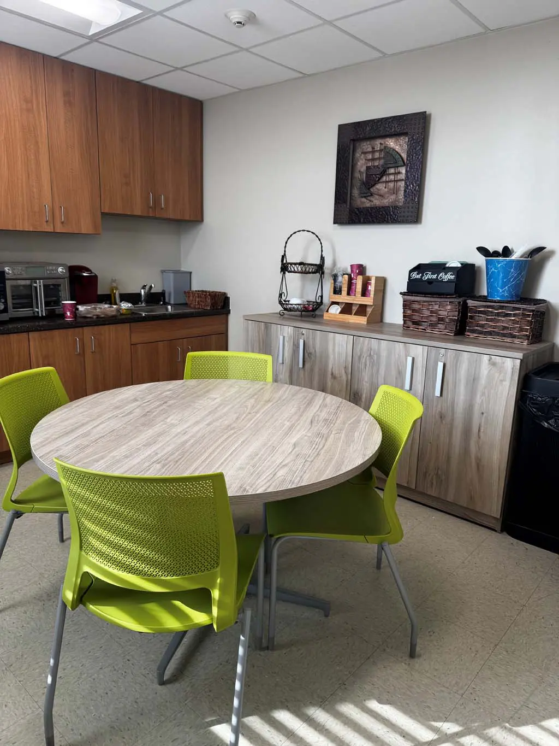
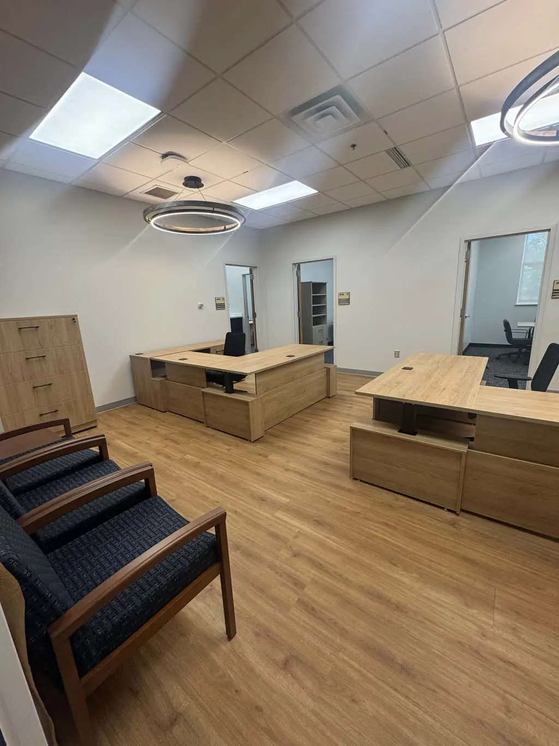
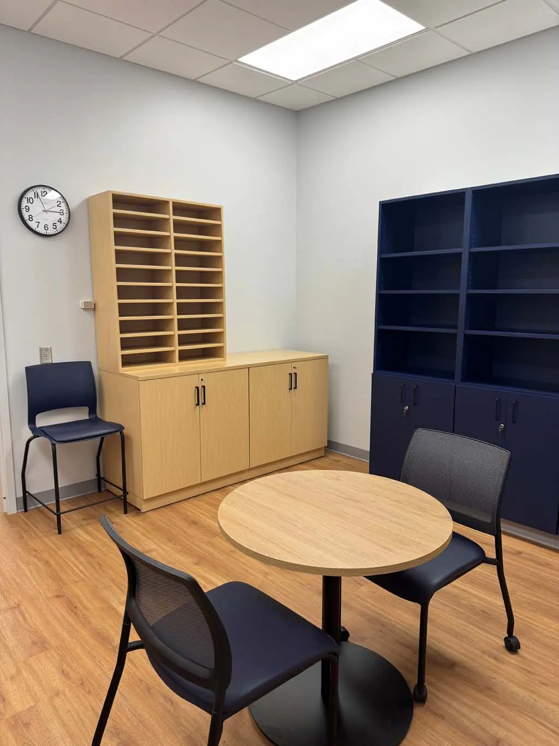
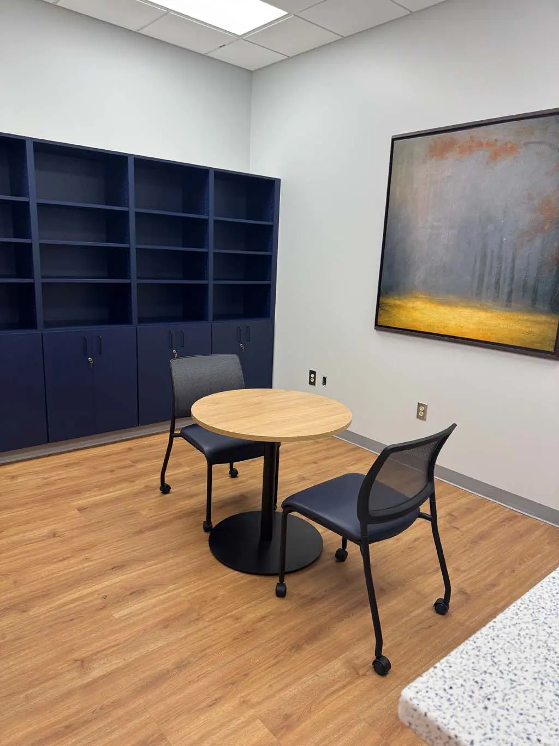
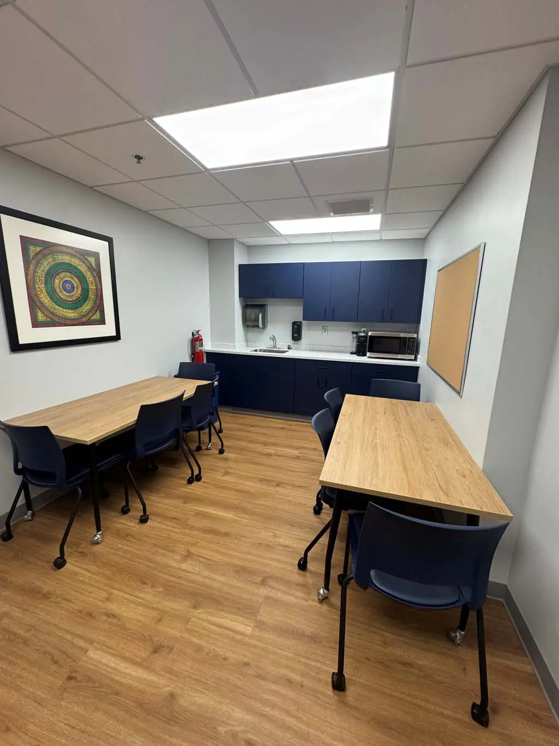
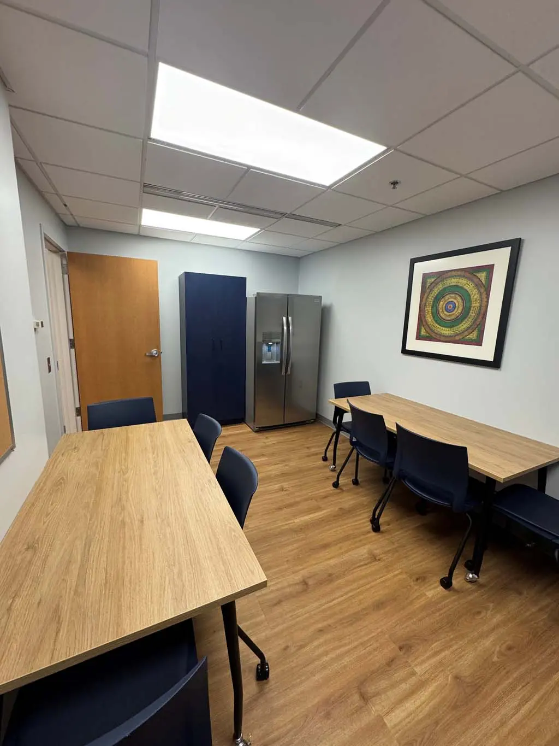
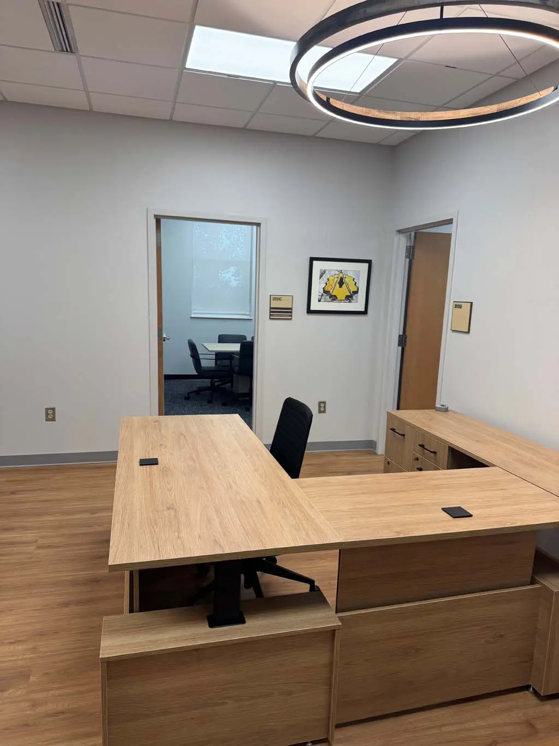
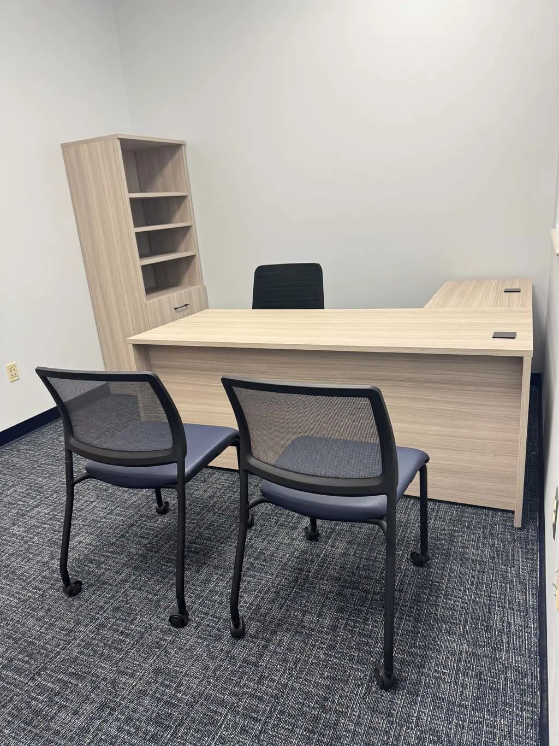
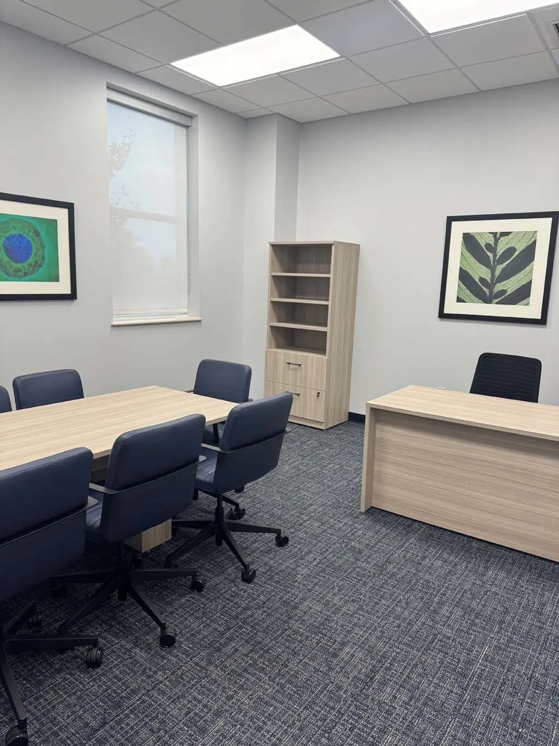
Augusta University- Jaguar Student Center Design and Furniture Refresh
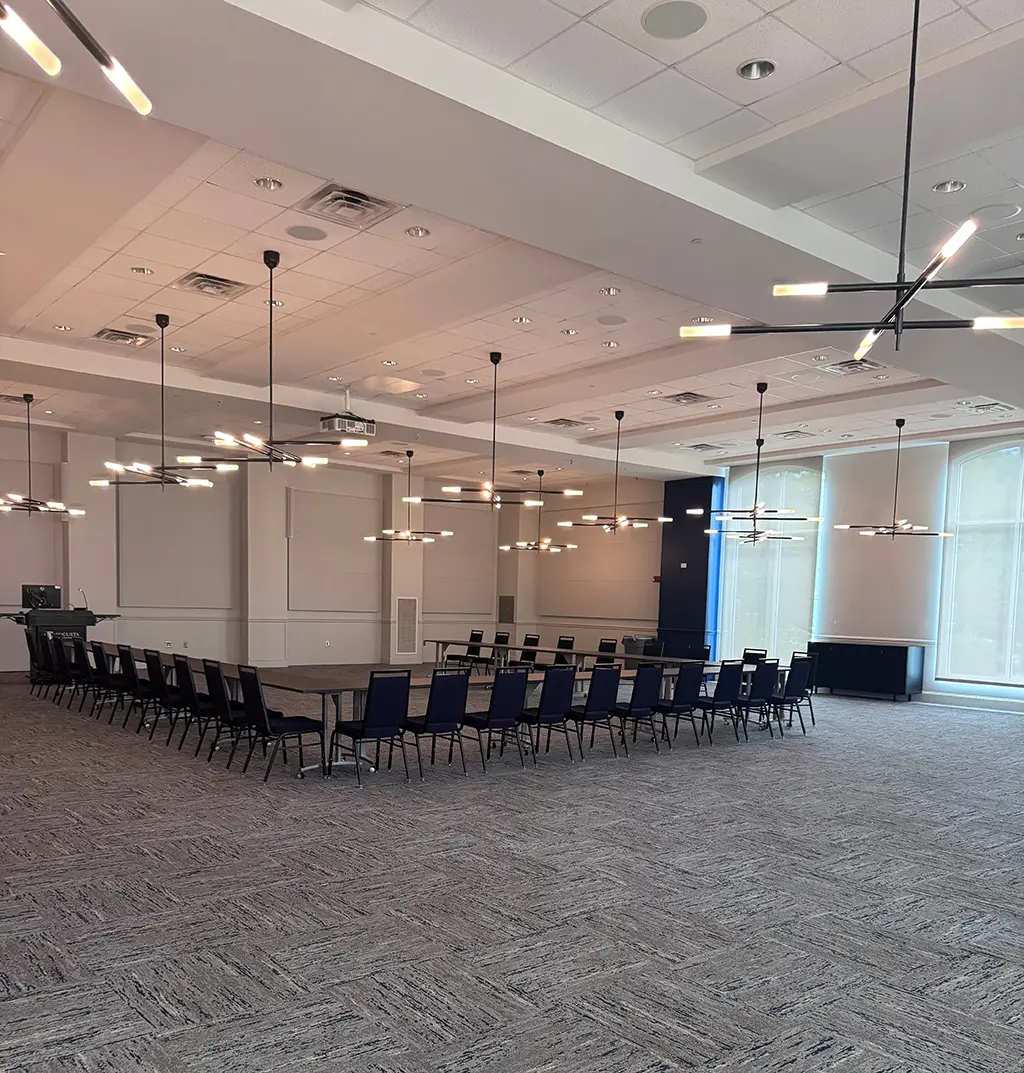
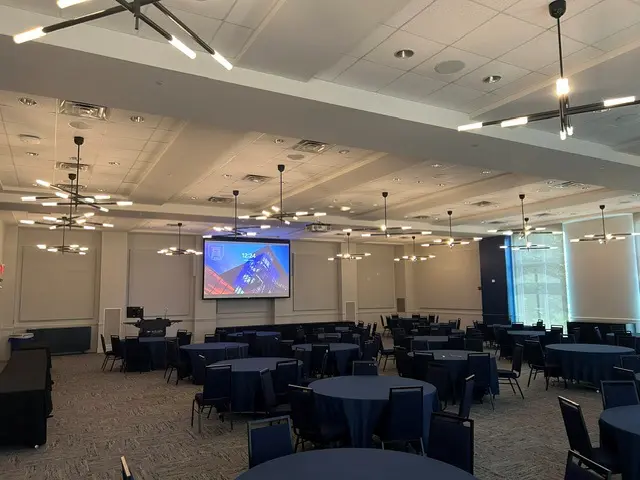
Augusta University – College of Science and Math Summerville Campus
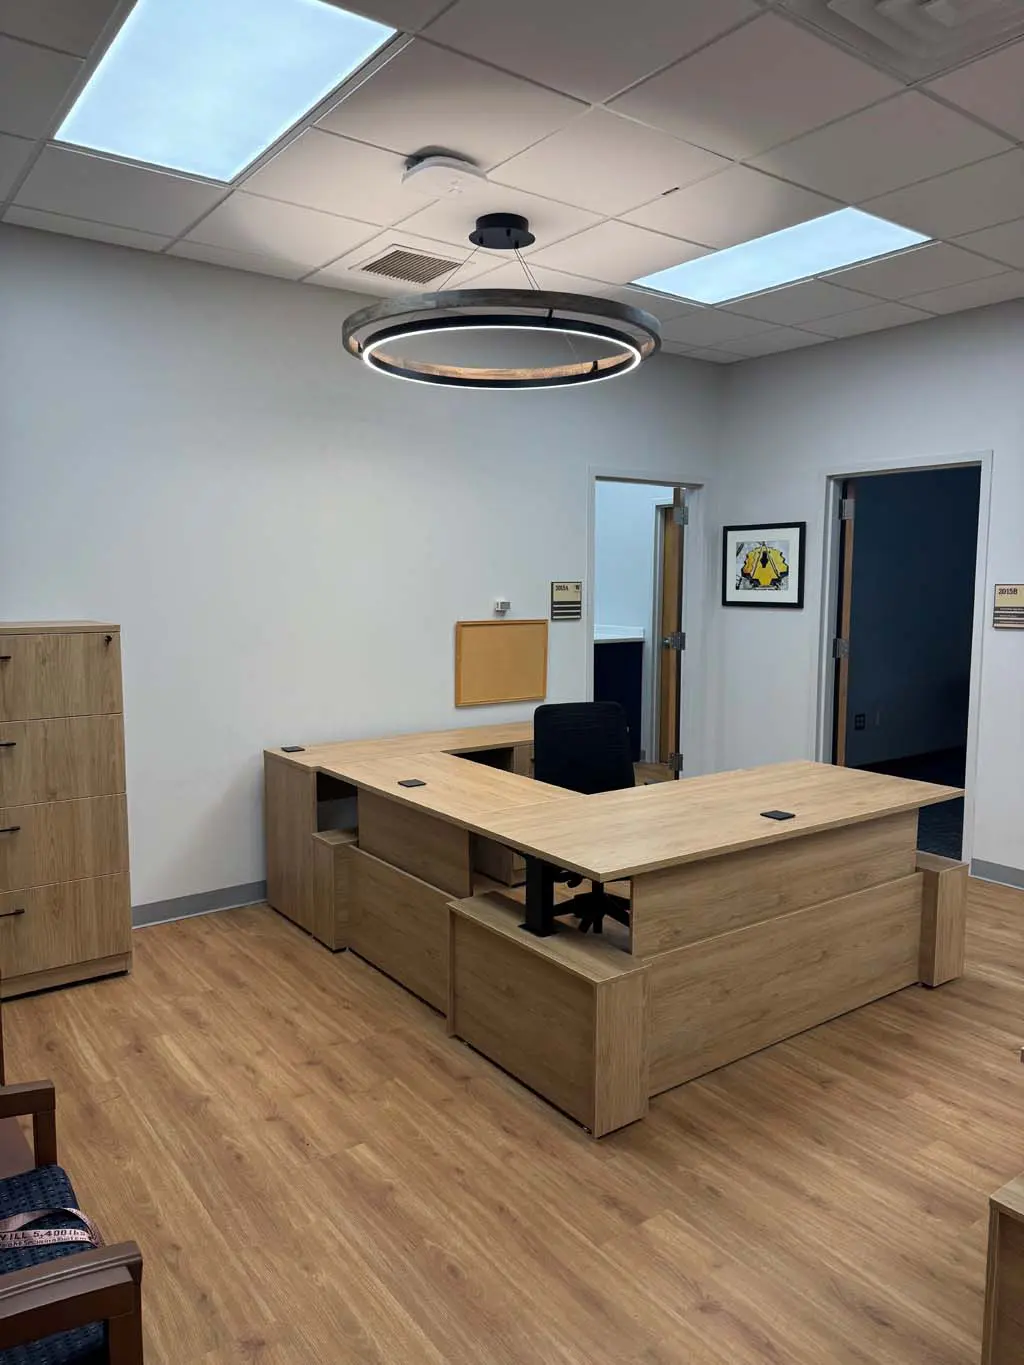
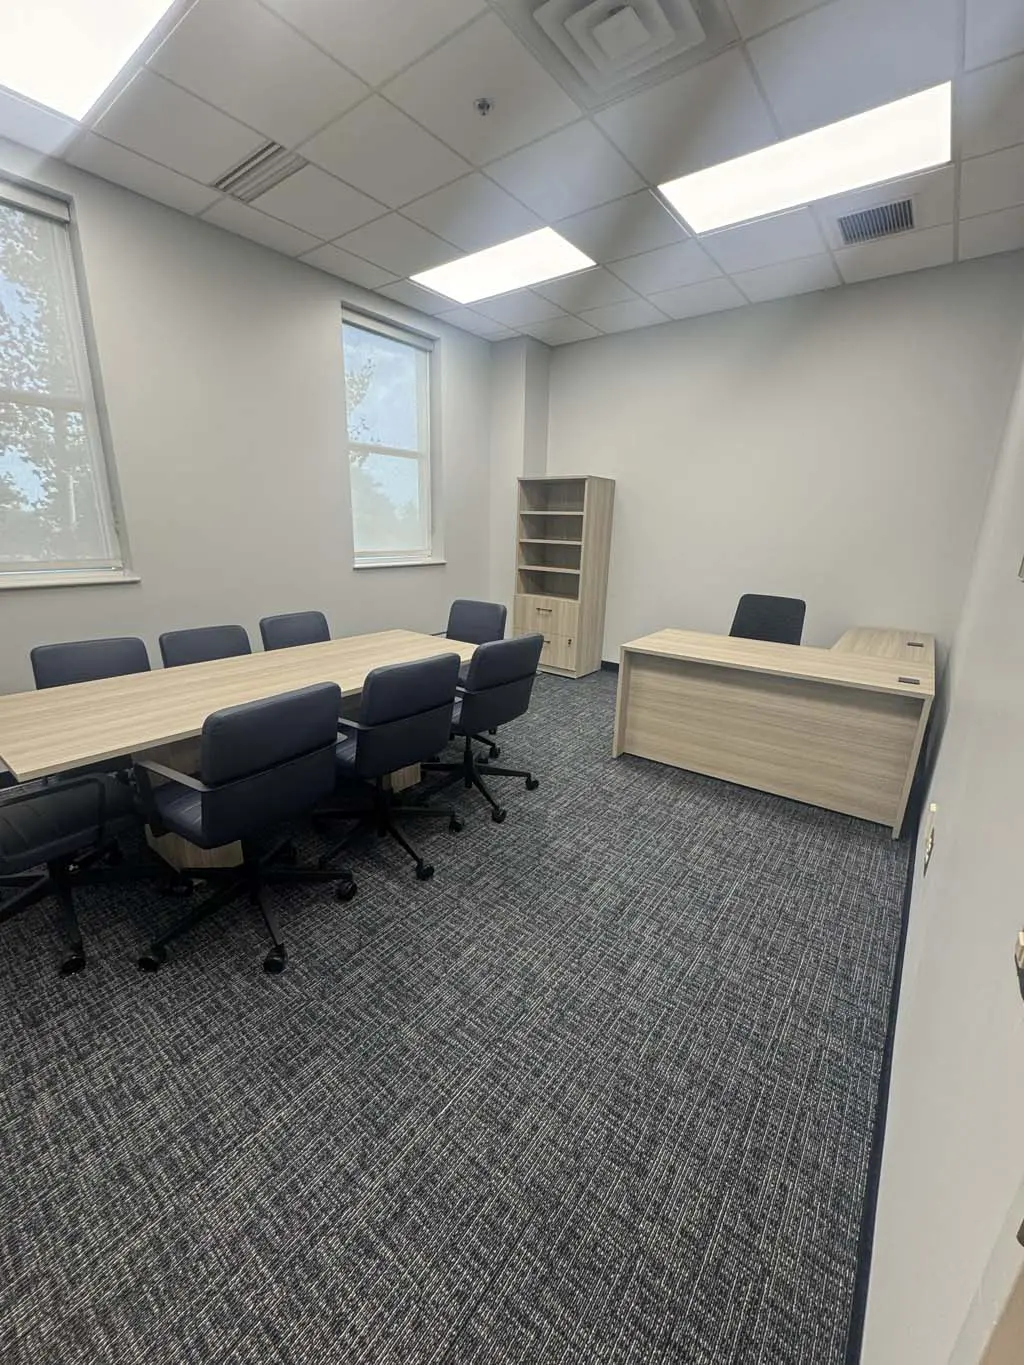
Augusta University- SPA Annex 1
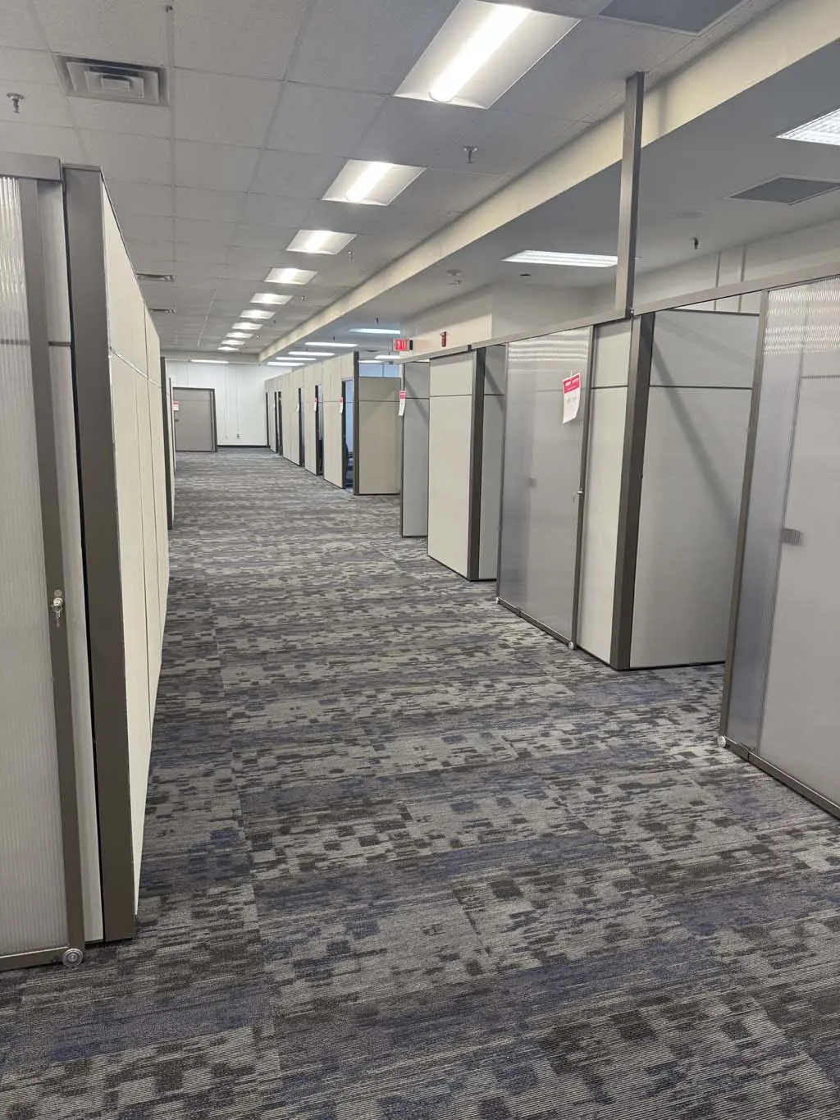
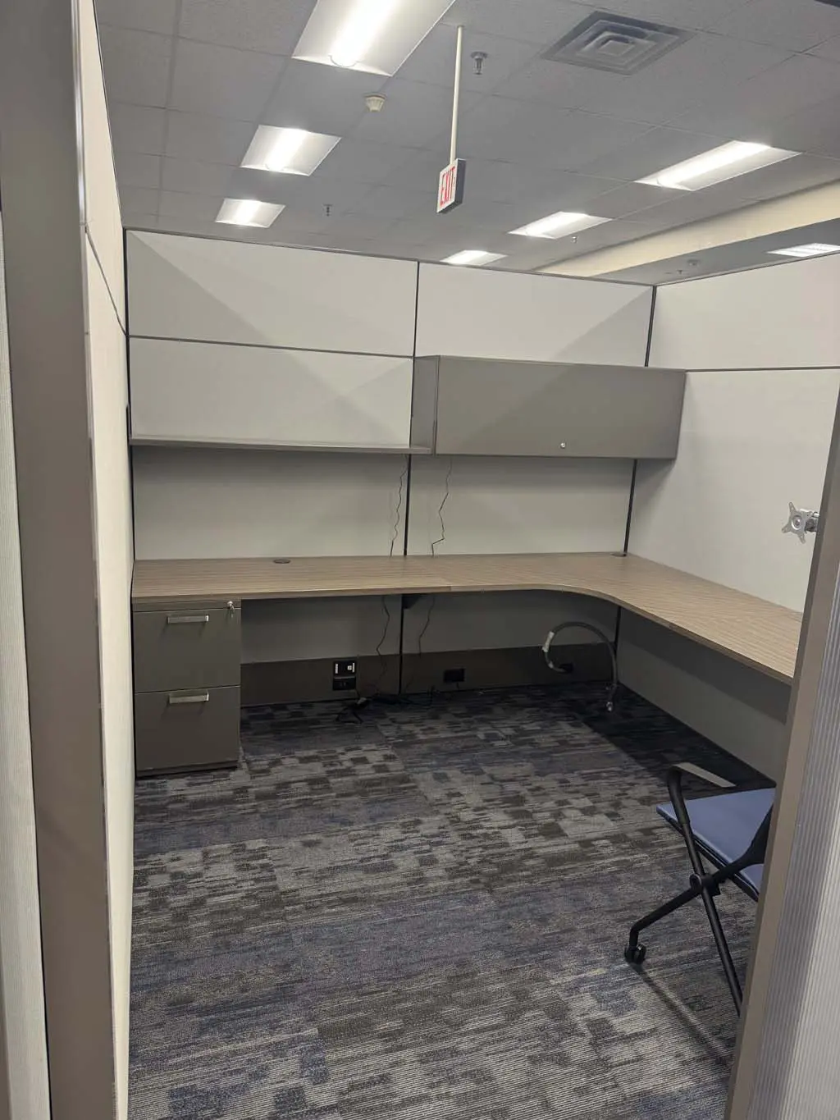
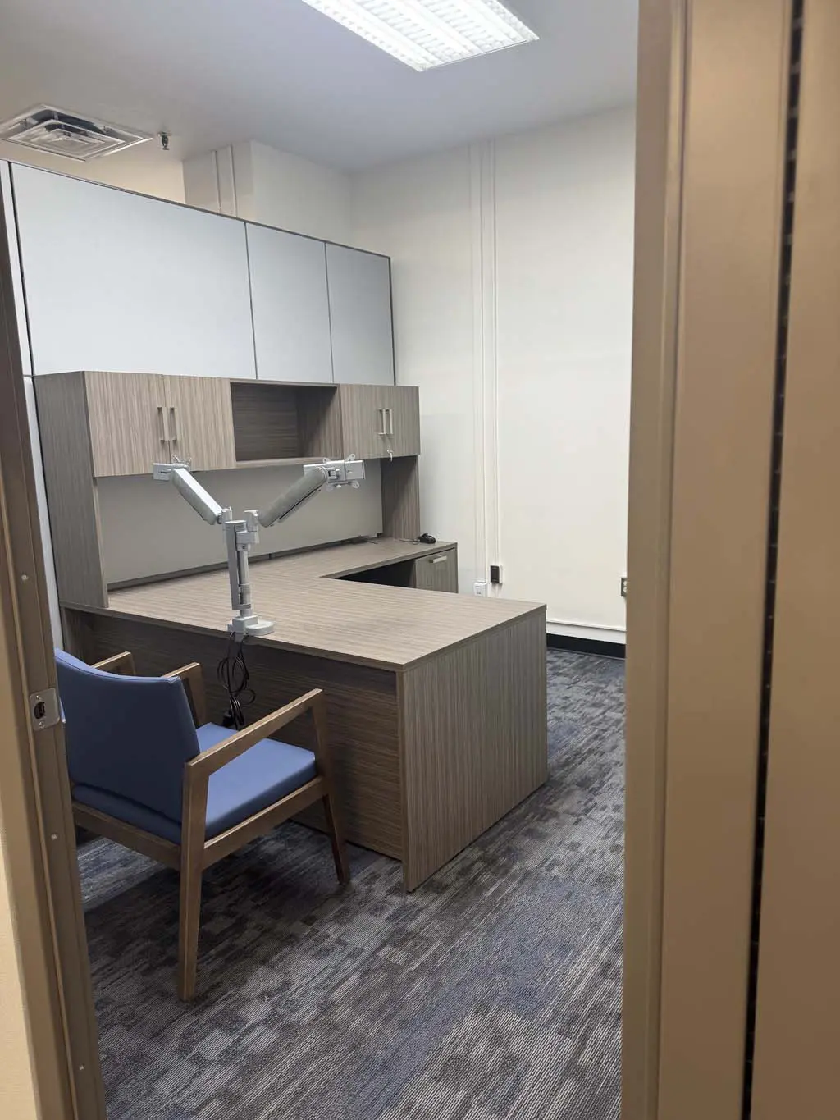
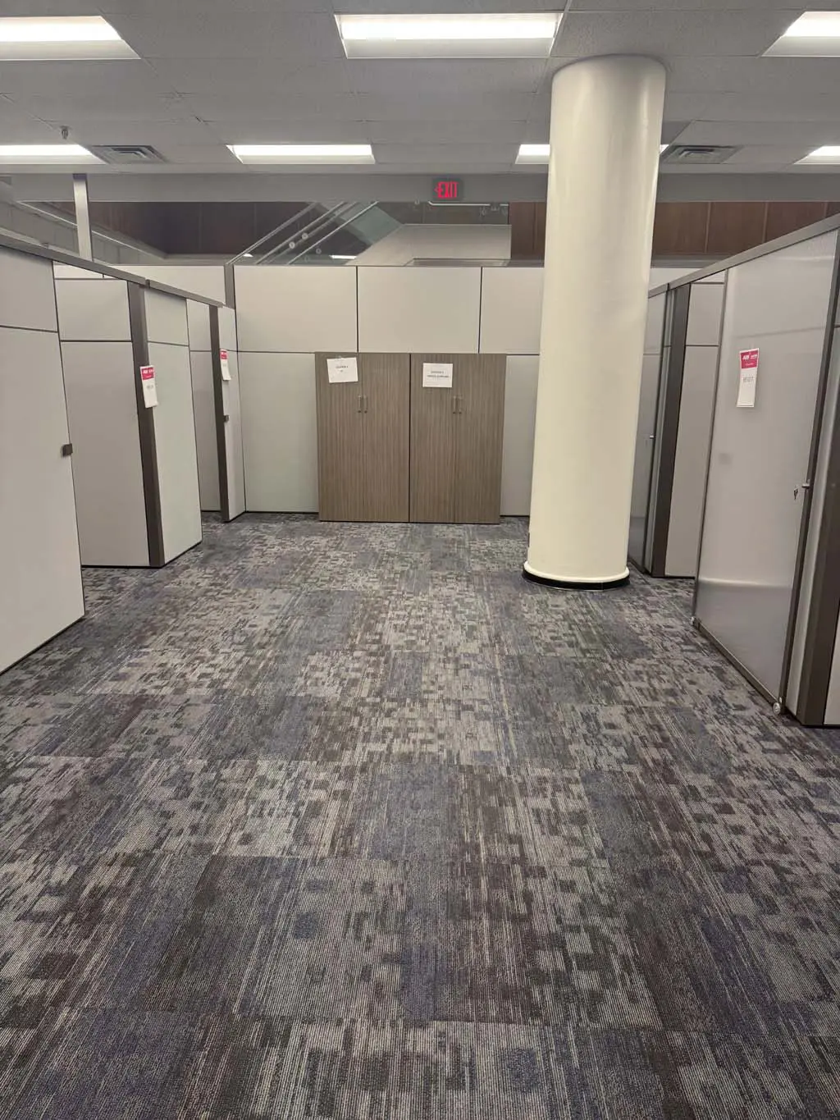
A highly functional and thoughtfully designed workspace was created at the Augusta University Annex, featuring 28 cubicles and seven panel-wall “private” offices.
Sliding-door cubicles and panel systems with varying heights provide multiple levels of privacy—from focused individual work to semi-open collaboration. This layered approach maintains an open, visually connected environment while achieving effective acoustic control, resulting in a quiet and productive workspace without feeling enclosed.
Smith Farm Supply
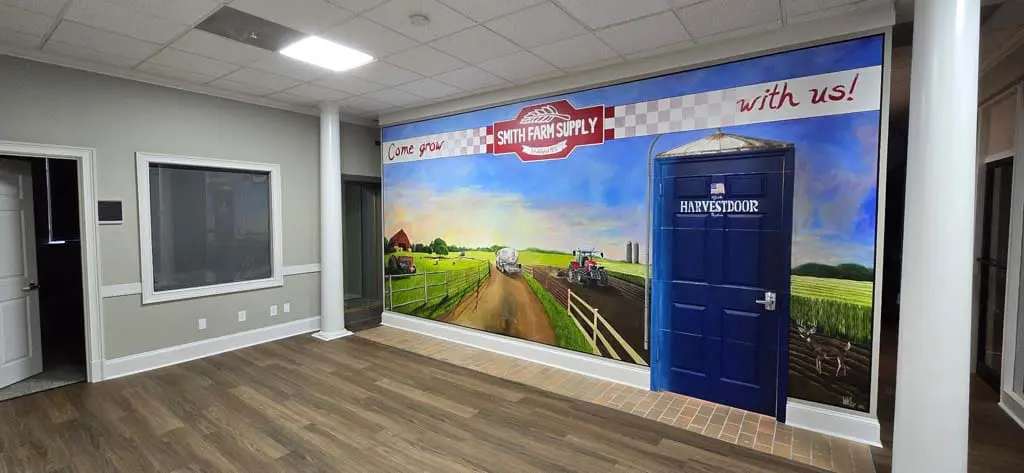
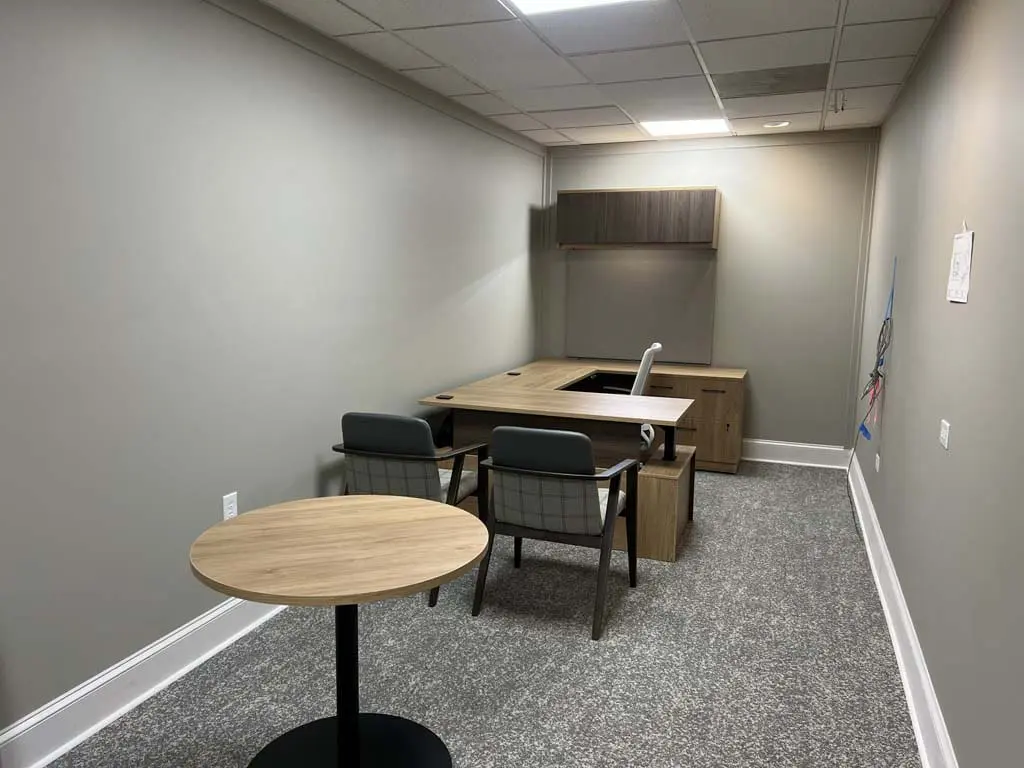
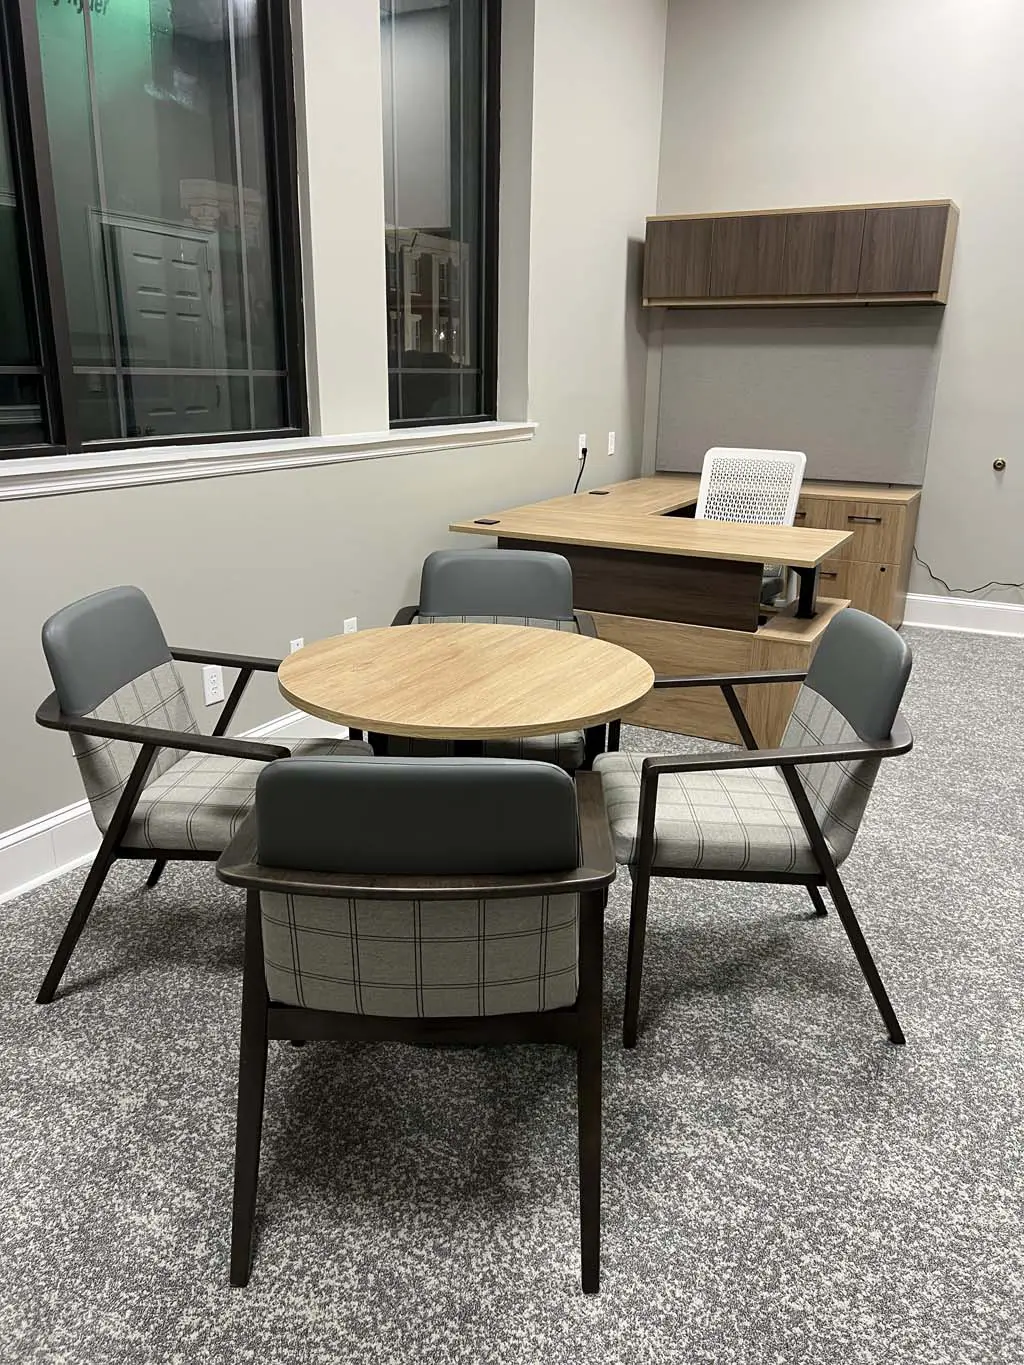
Located in a historic bank building in Warrenton, Georgia, this full renovation included paint and carpet selections along with comprehensive furniture specifications to support the updated workspace.
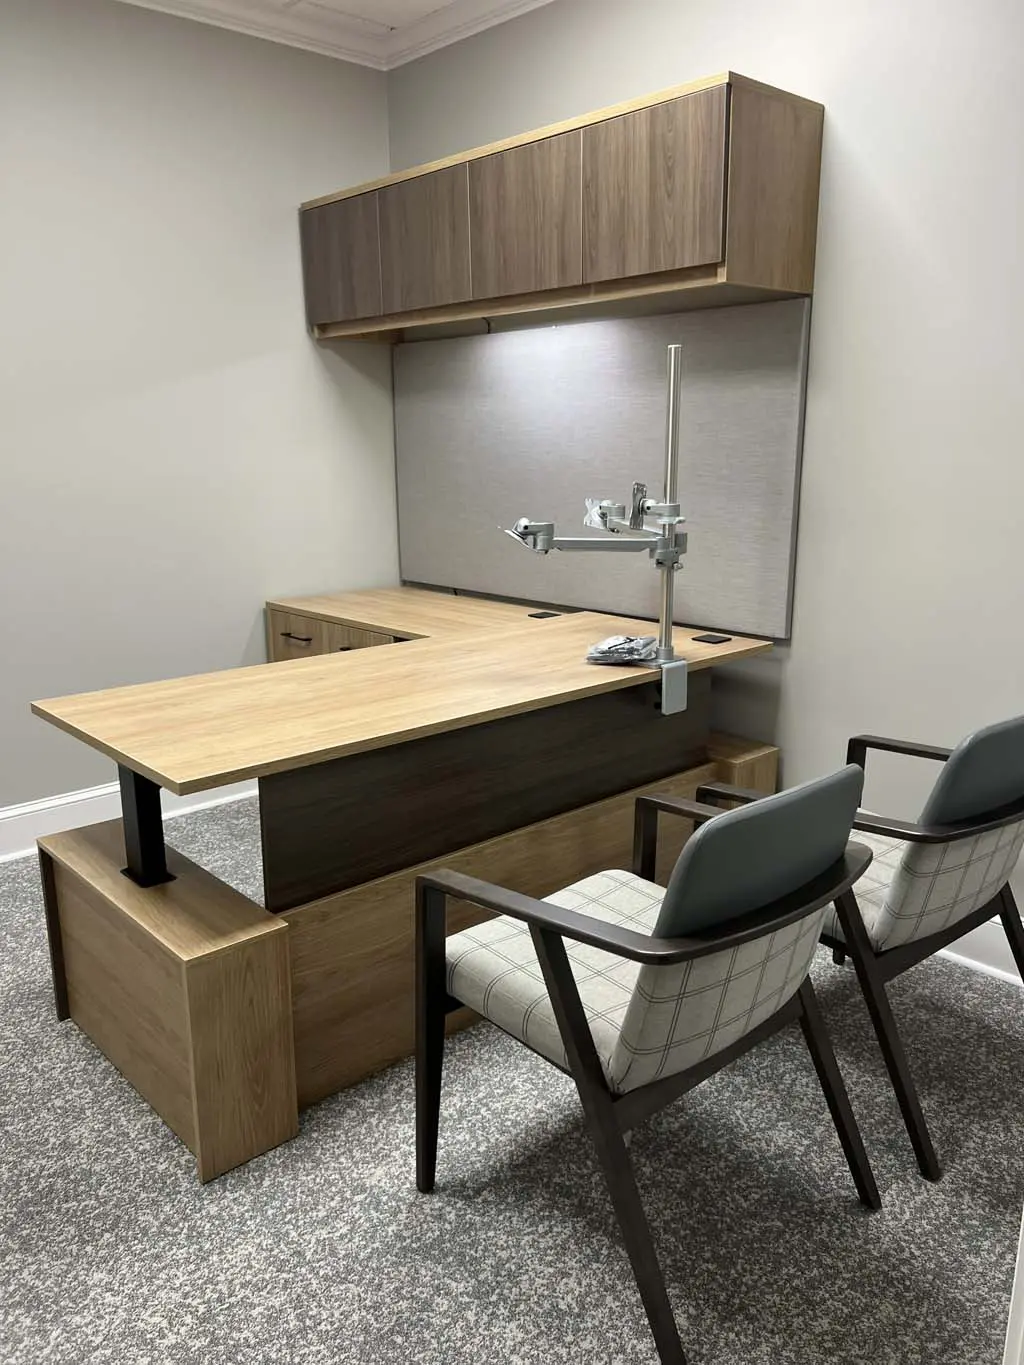
To ensure optimal functionality, we specified higher hutches paired with sit-to-stand desks, maintaining ergonomic performance without sacrificing storage. We also partnered with a local artist to create a custom mural that reflects the company’s operations—adding a meaningful, personalized element to the space.
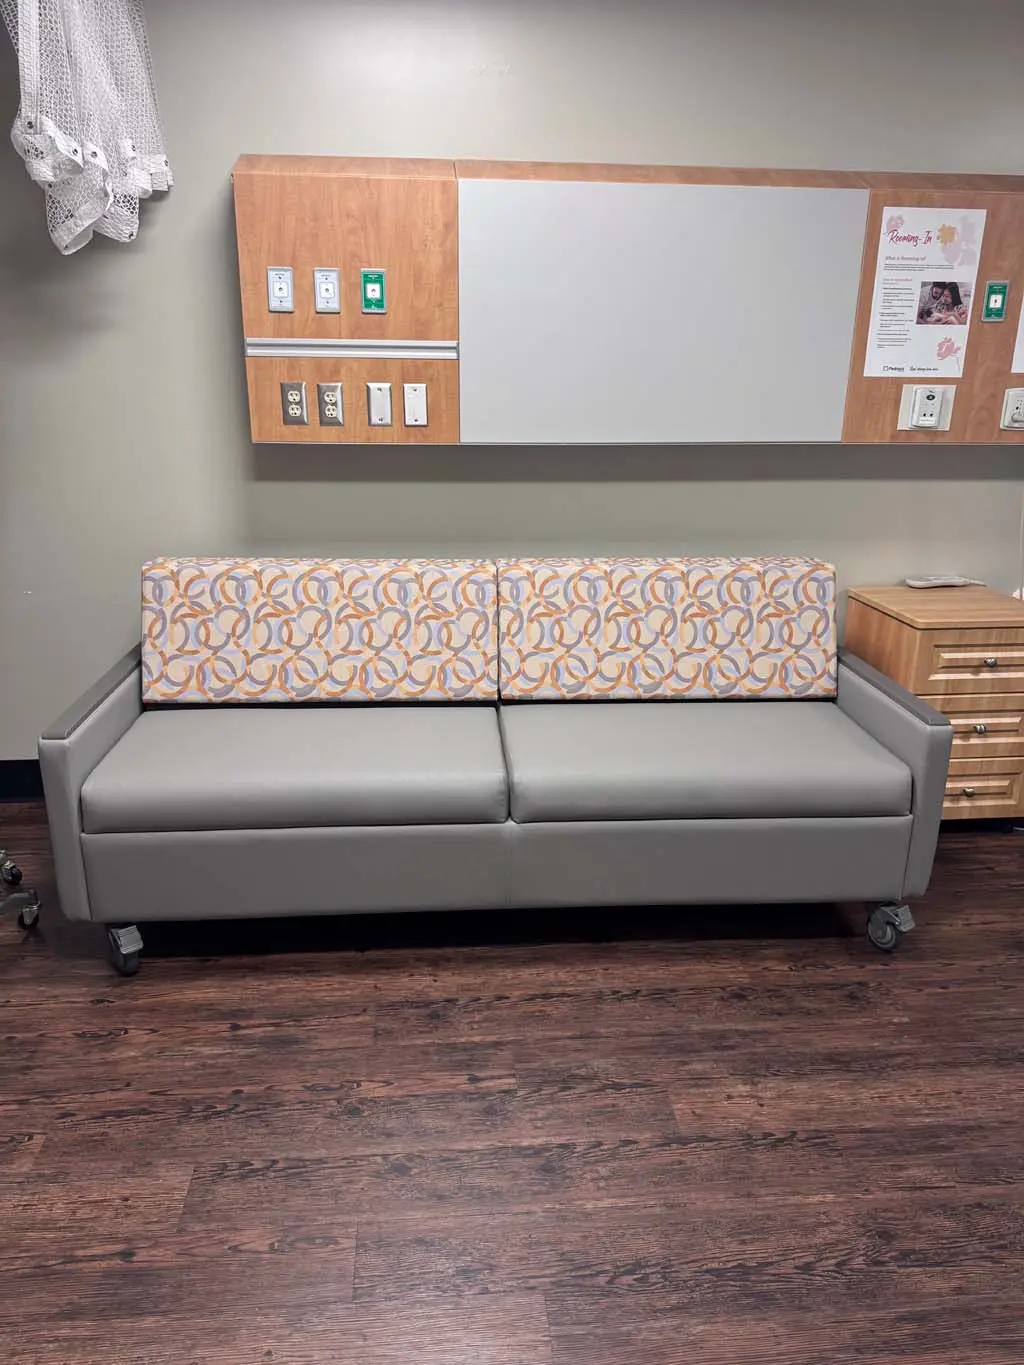
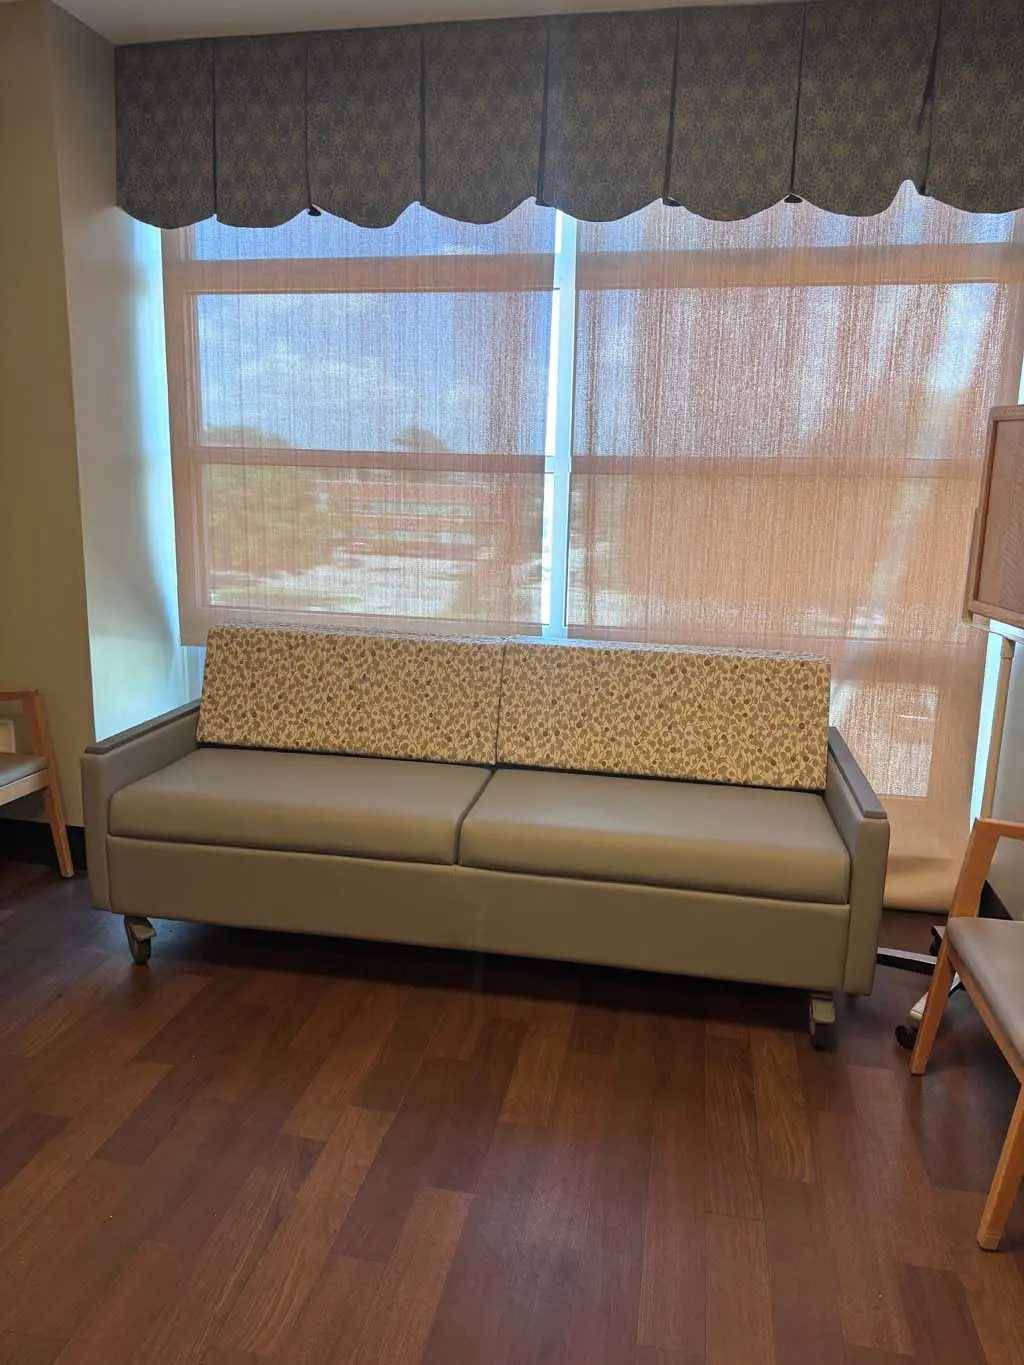
Piedmont Augusta: Labor and Delivery and Family Care Center Sleeper Sofa Install
Executed a two-phase installation of 47 sleeper sofas at the Piedmont Labor & Delivery and Family Care Center. Coordinated with Environmental Services (EVS) and Nurse Managers to ensure a seamless installation while minimizing disruption to patient care and daily operations.